

Mandrem, North Goa
La Mistica
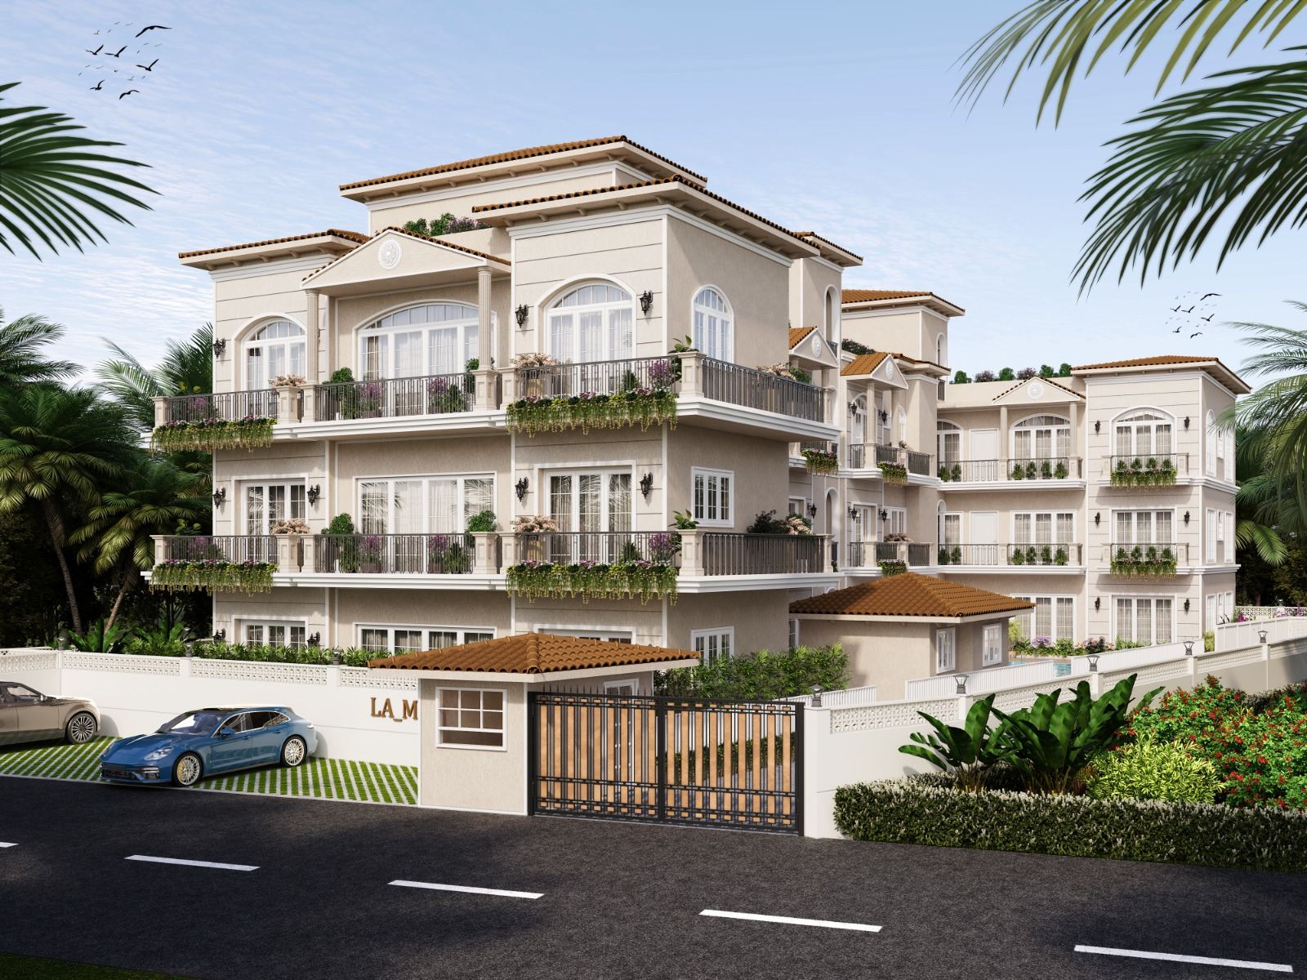
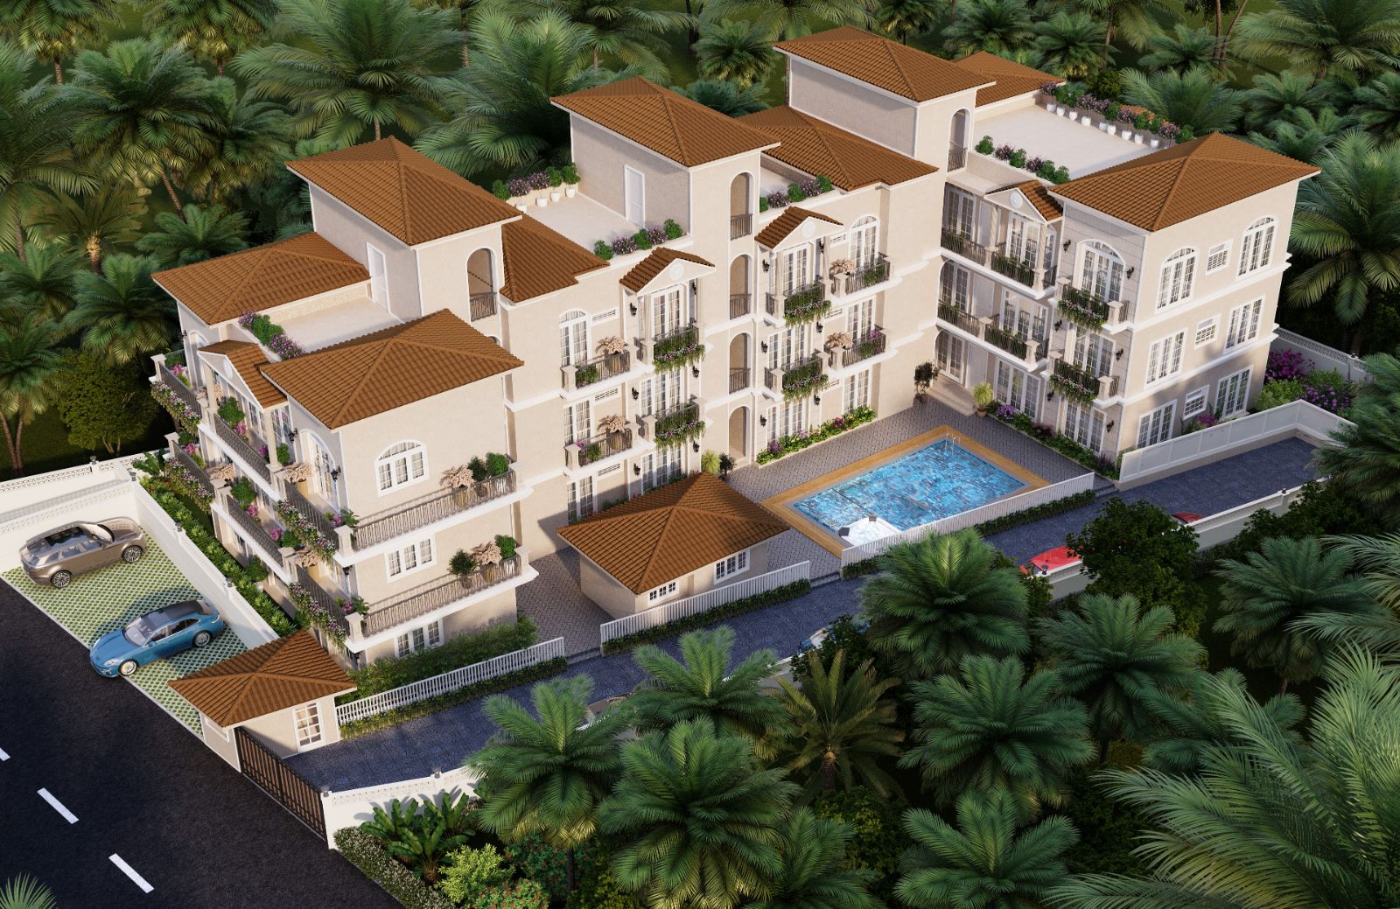
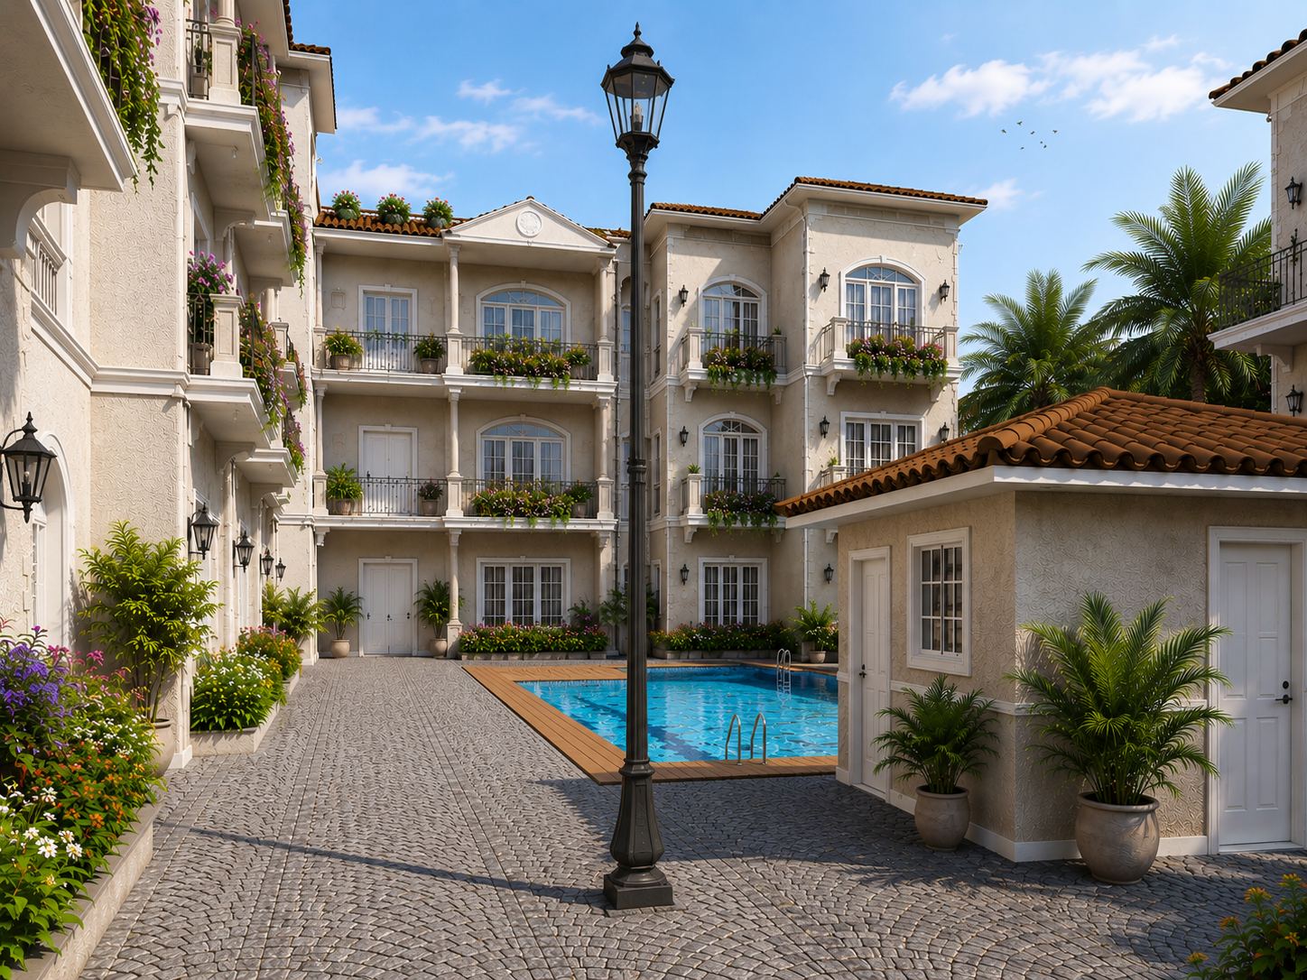
Fifteen two-bedroom apartments built in the Portuguese-Goan manner: arched windows, tiled roofs and lime-plastered walls around a shared garden and pool.
- Configuration
- 2 bedrooms
- Homes
- 15 apartments
- Handover
- Handover 2027
- Price
- From ₹2.4 crore
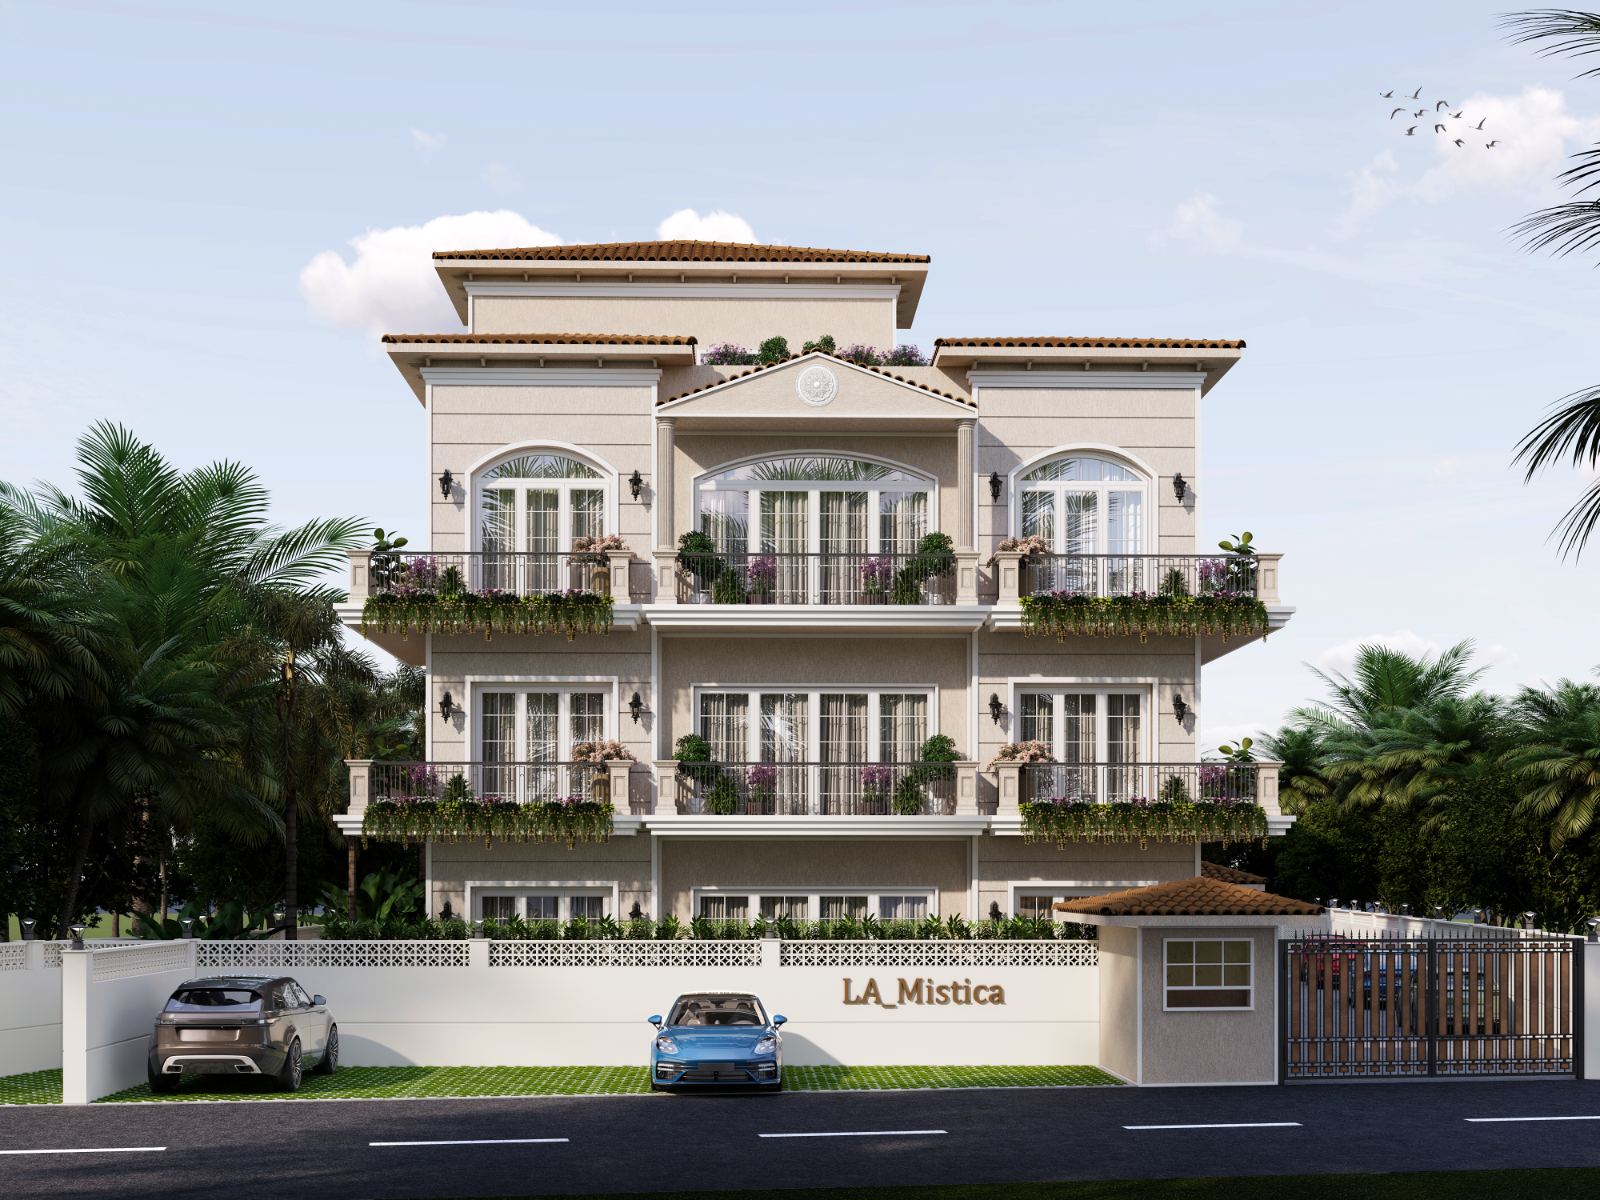
Fifteen homes, five low towers, one garden.
La Mistica is a gated community of fifteen apartments set across five towers, arranged around a shared pool and clubhouse. Every apartment has two bedrooms, two bathrooms and three private balconies, with one covered parking space.
Mandrem lies in Pernem, the northernmost part of Goa, between the Chapora river and the Arabian Sea. The lanes are green and the days are slower than on the coast to the south, with the beaches a short drive away.
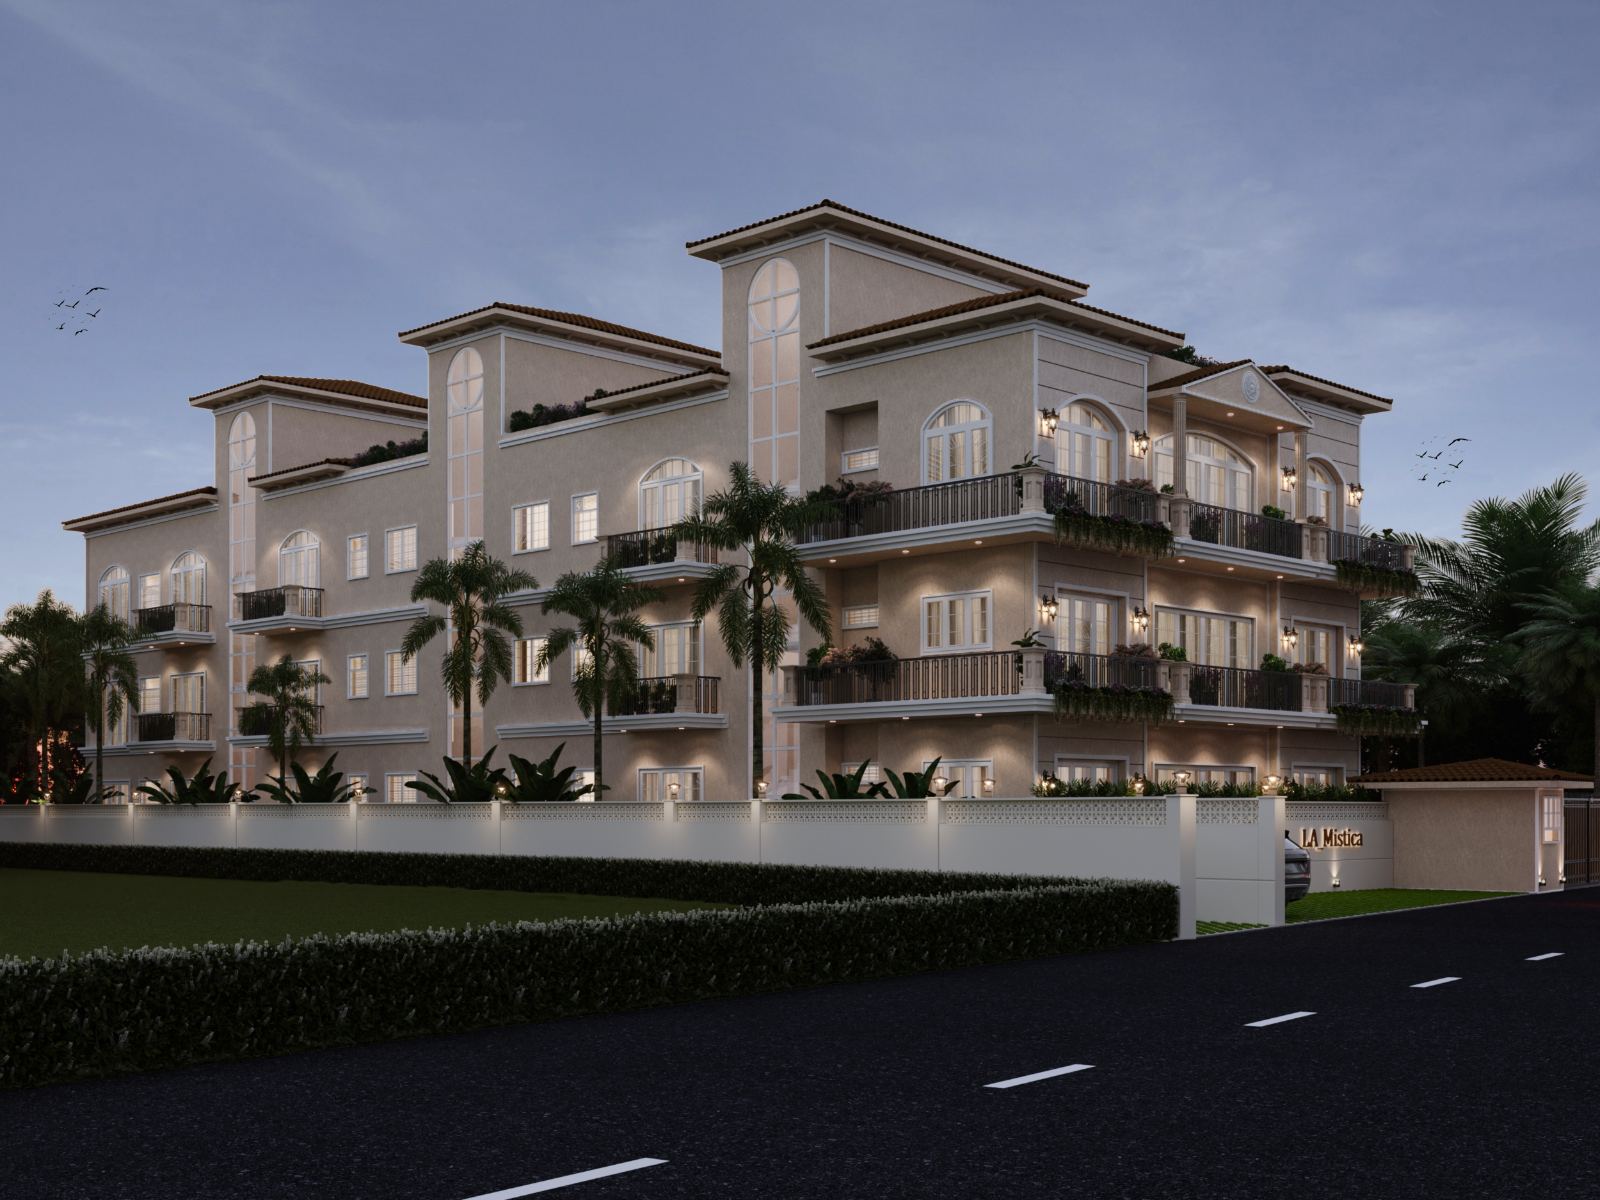
Built in the Goan vernacular
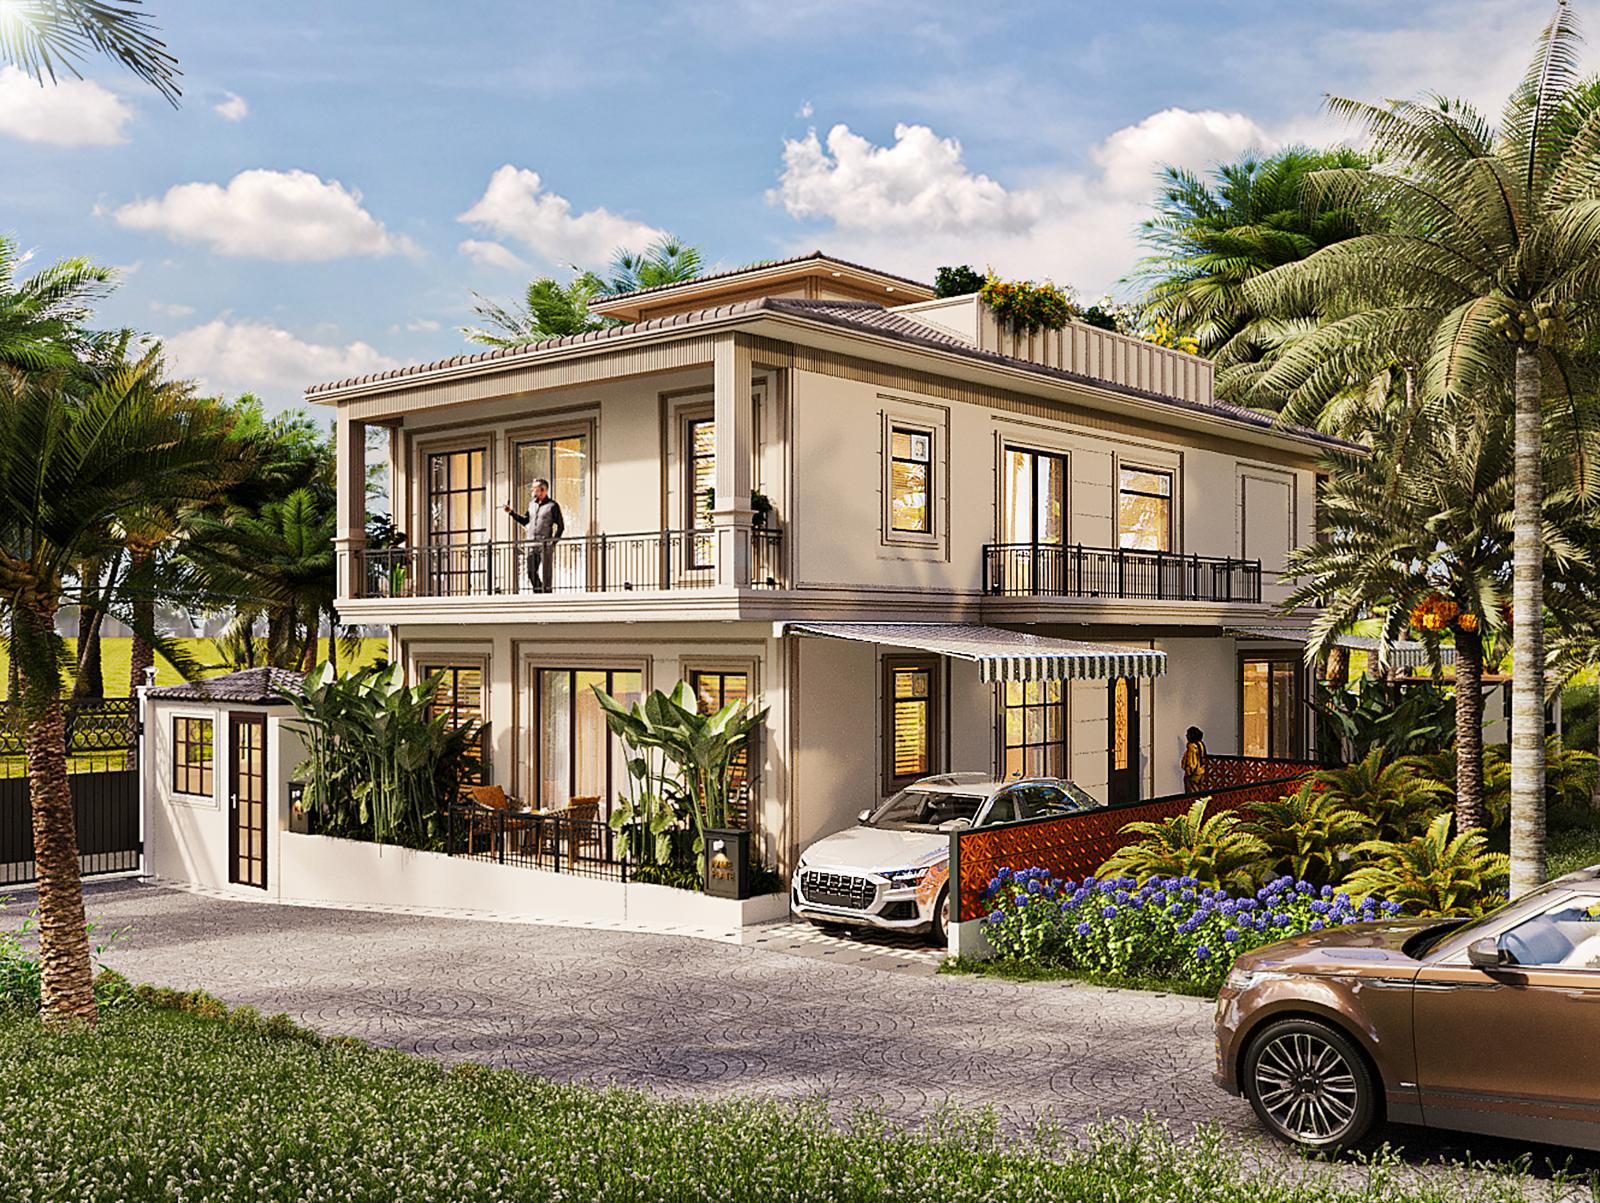
The design draws on the houses of old Goa, where Portuguese forms met local stone and craft. Each element is there for a reason: shade, air, and materials that weather well in the monsoon.
- Arches and verandahs
- Arched windows and deep verandahs frame the garden and keep the midday sun off the rooms.
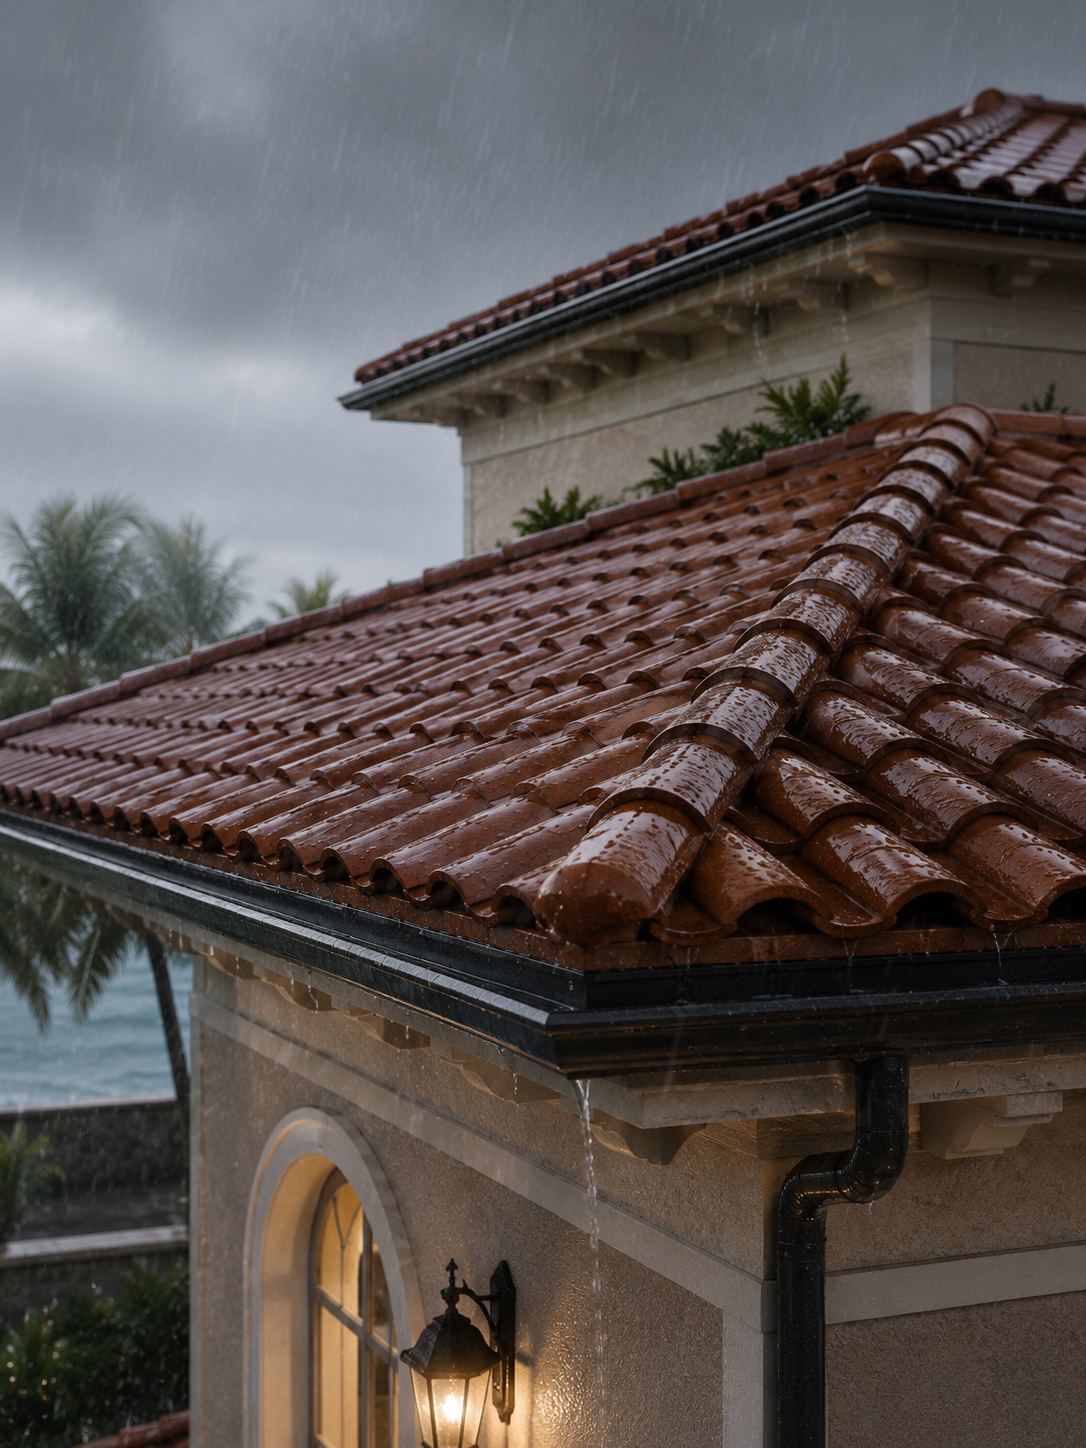
- Mangalore tile roofs
- Terracotta tiles on pitched roofs, the traditional answer to heavy rain.
- Laterite and lime
- Laterite stone and lime plaster finishes, the materials of Goa's older buildings.
- Timber and iron
- Timber detailing and wrought-iron railings on every balcony.
Inside the apartment
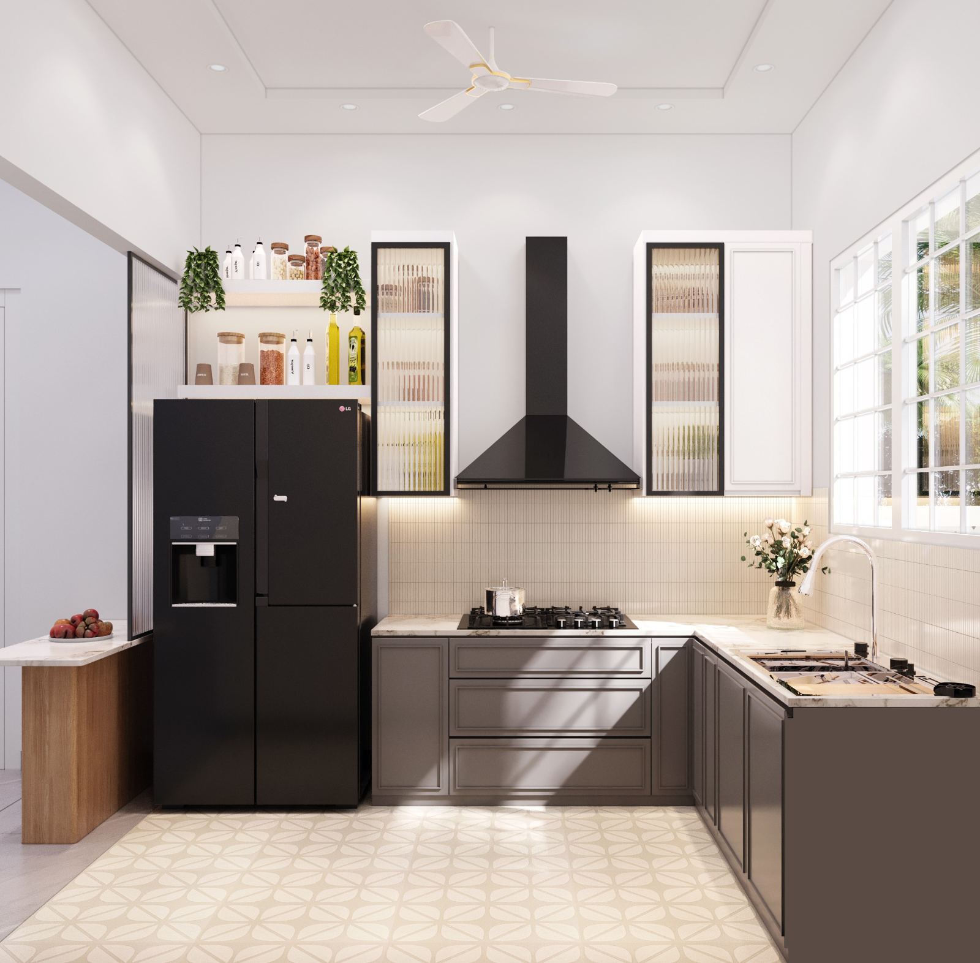
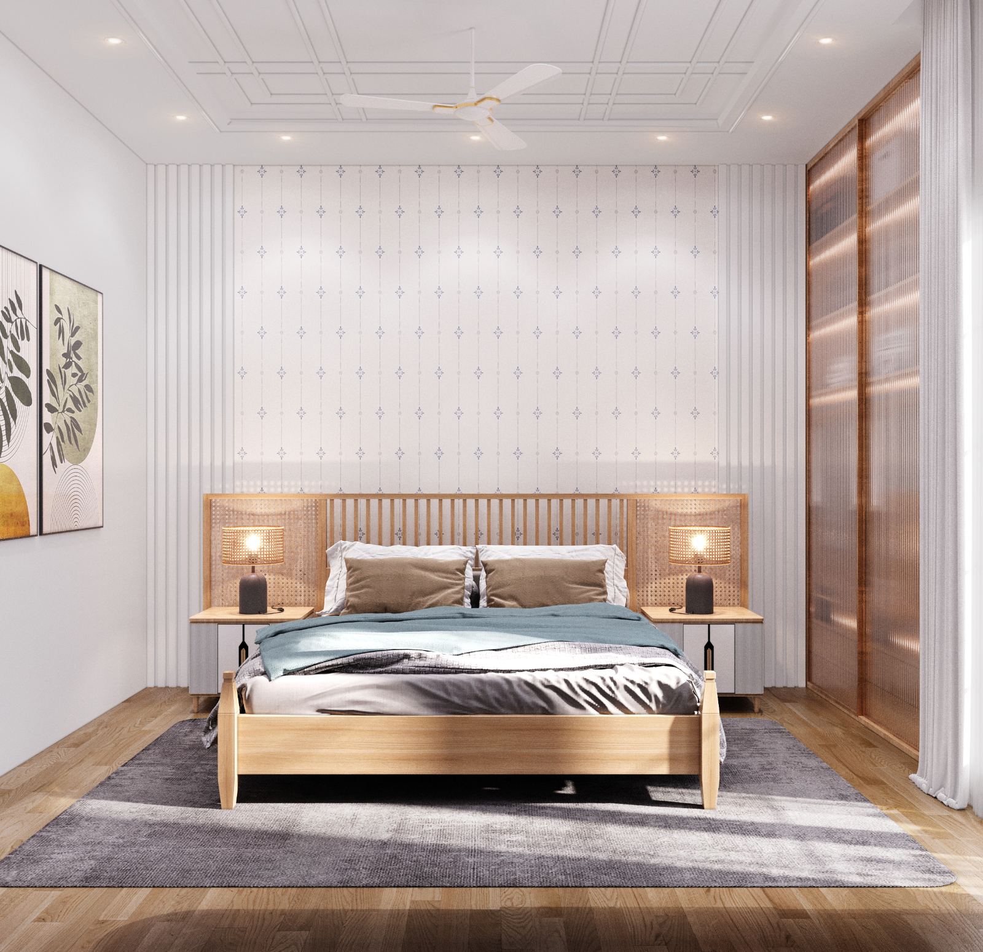
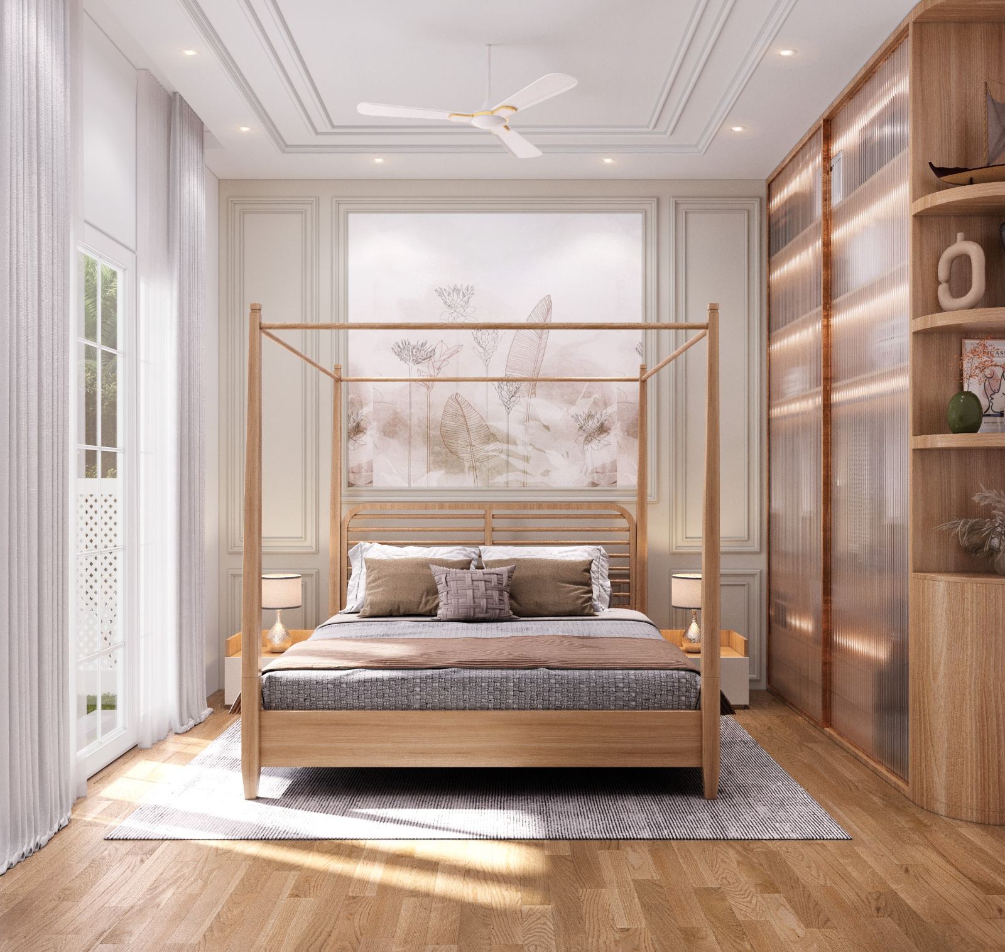
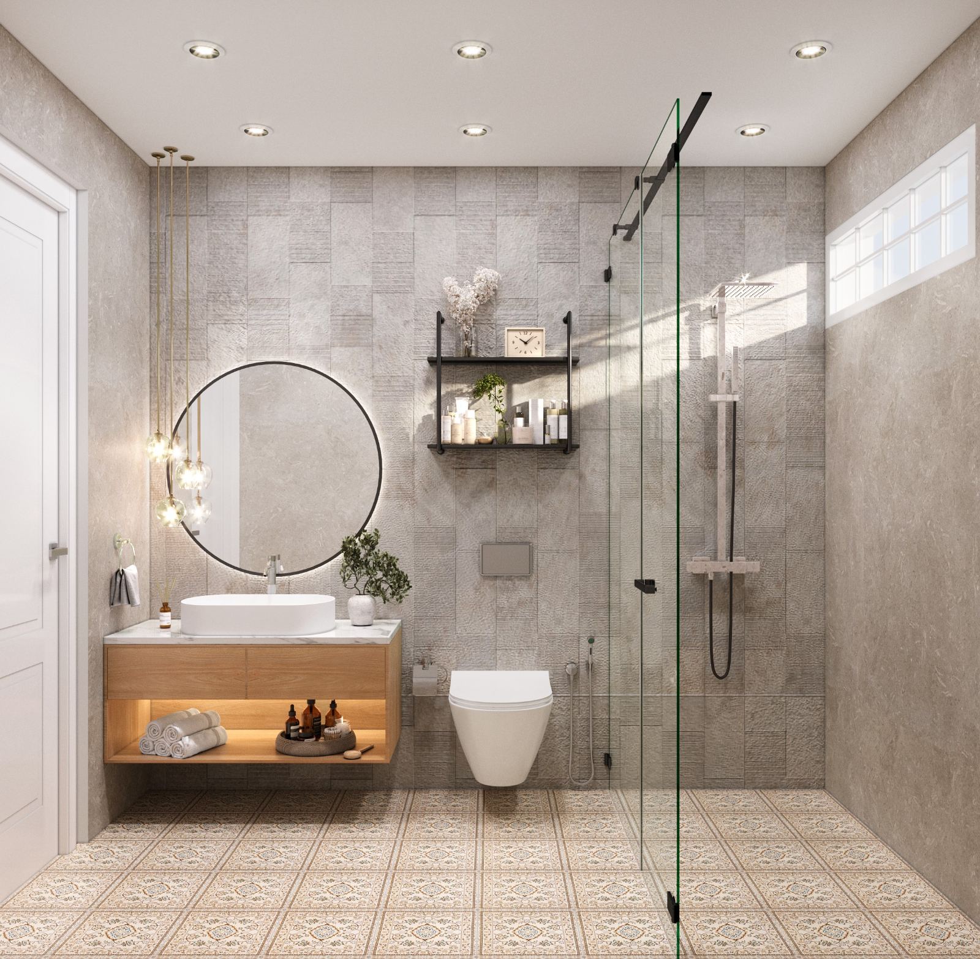
Choose a room to see it.
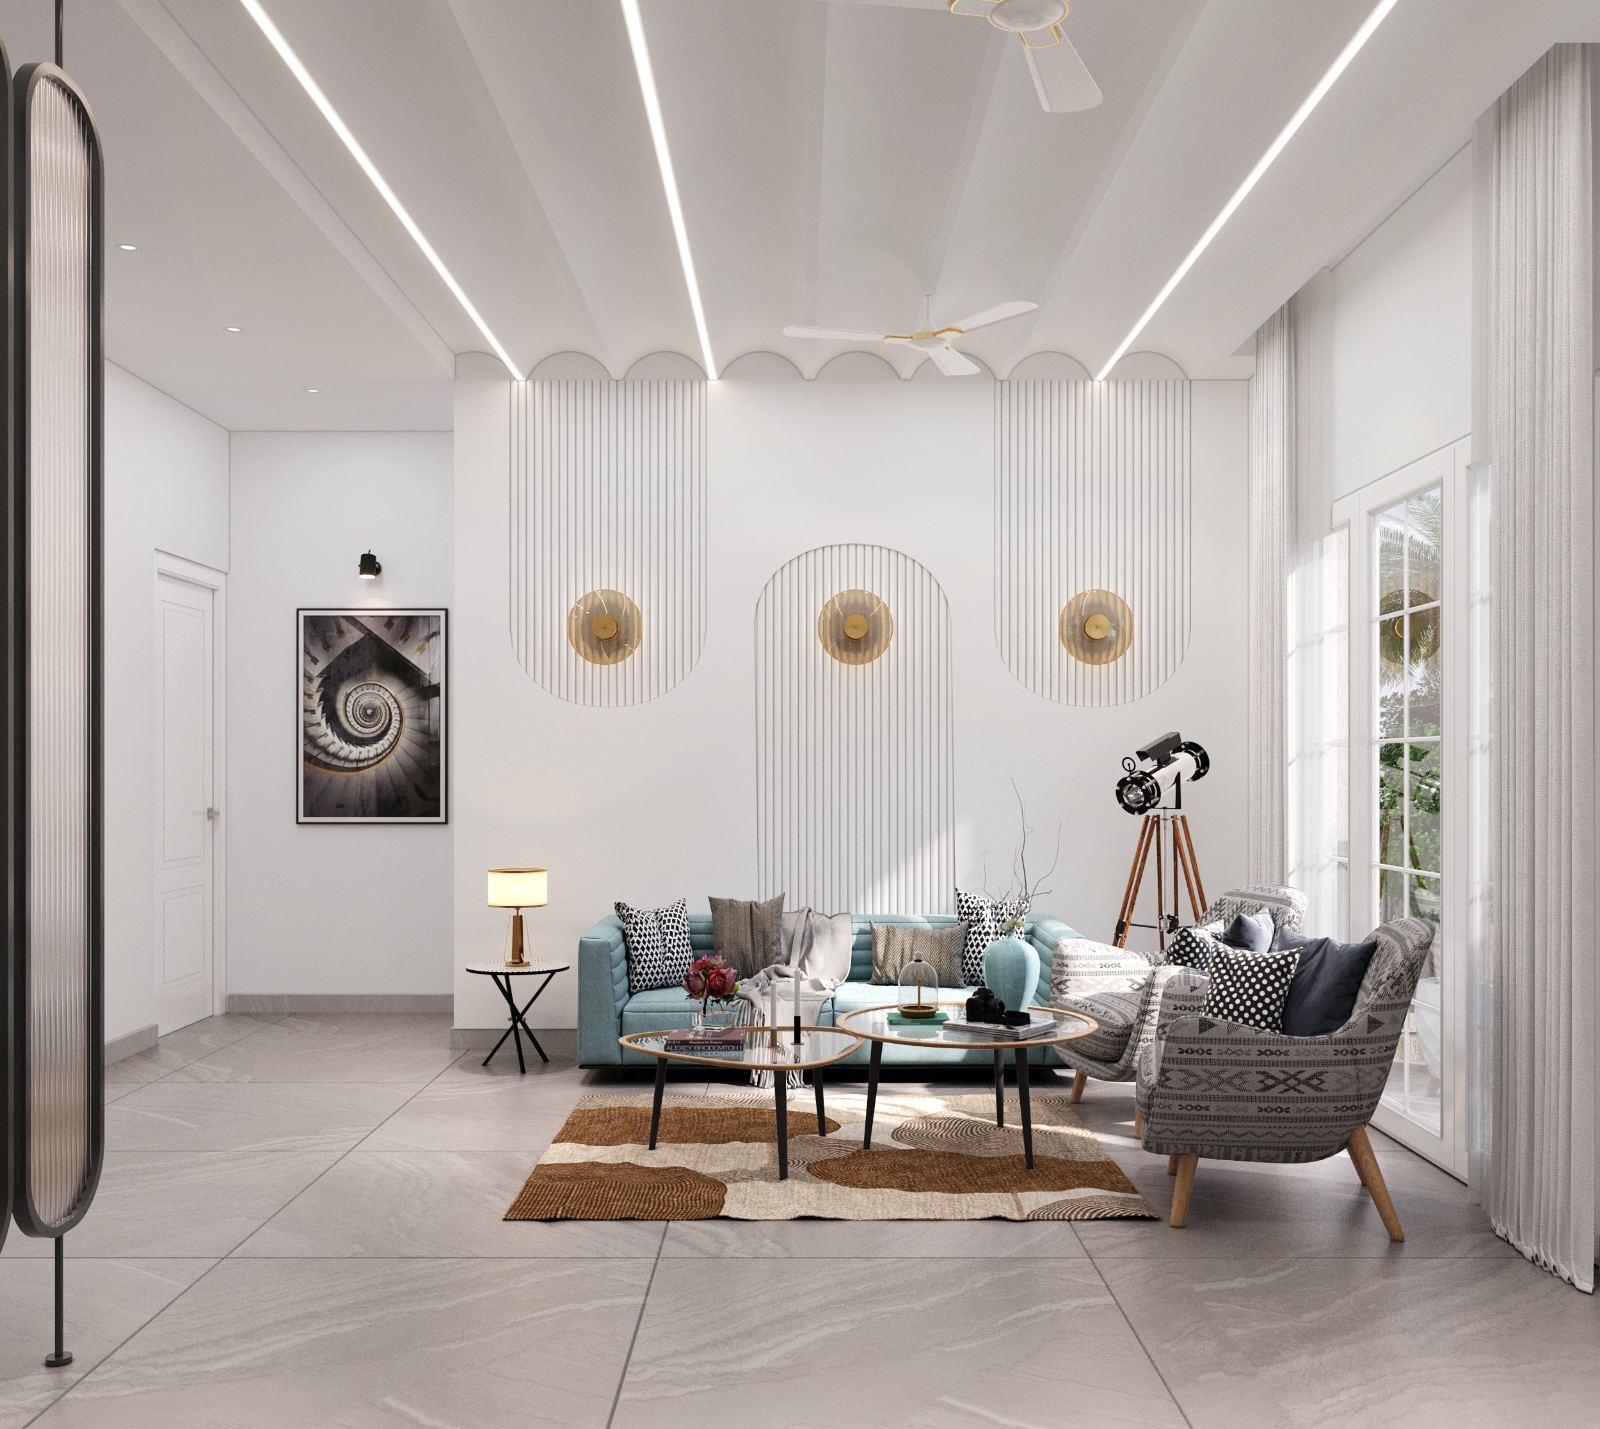
One open room for living and dining, with French windows to the garden and a floor of large-format vitrified stone. It opens onto the main balcony.
Around the towers
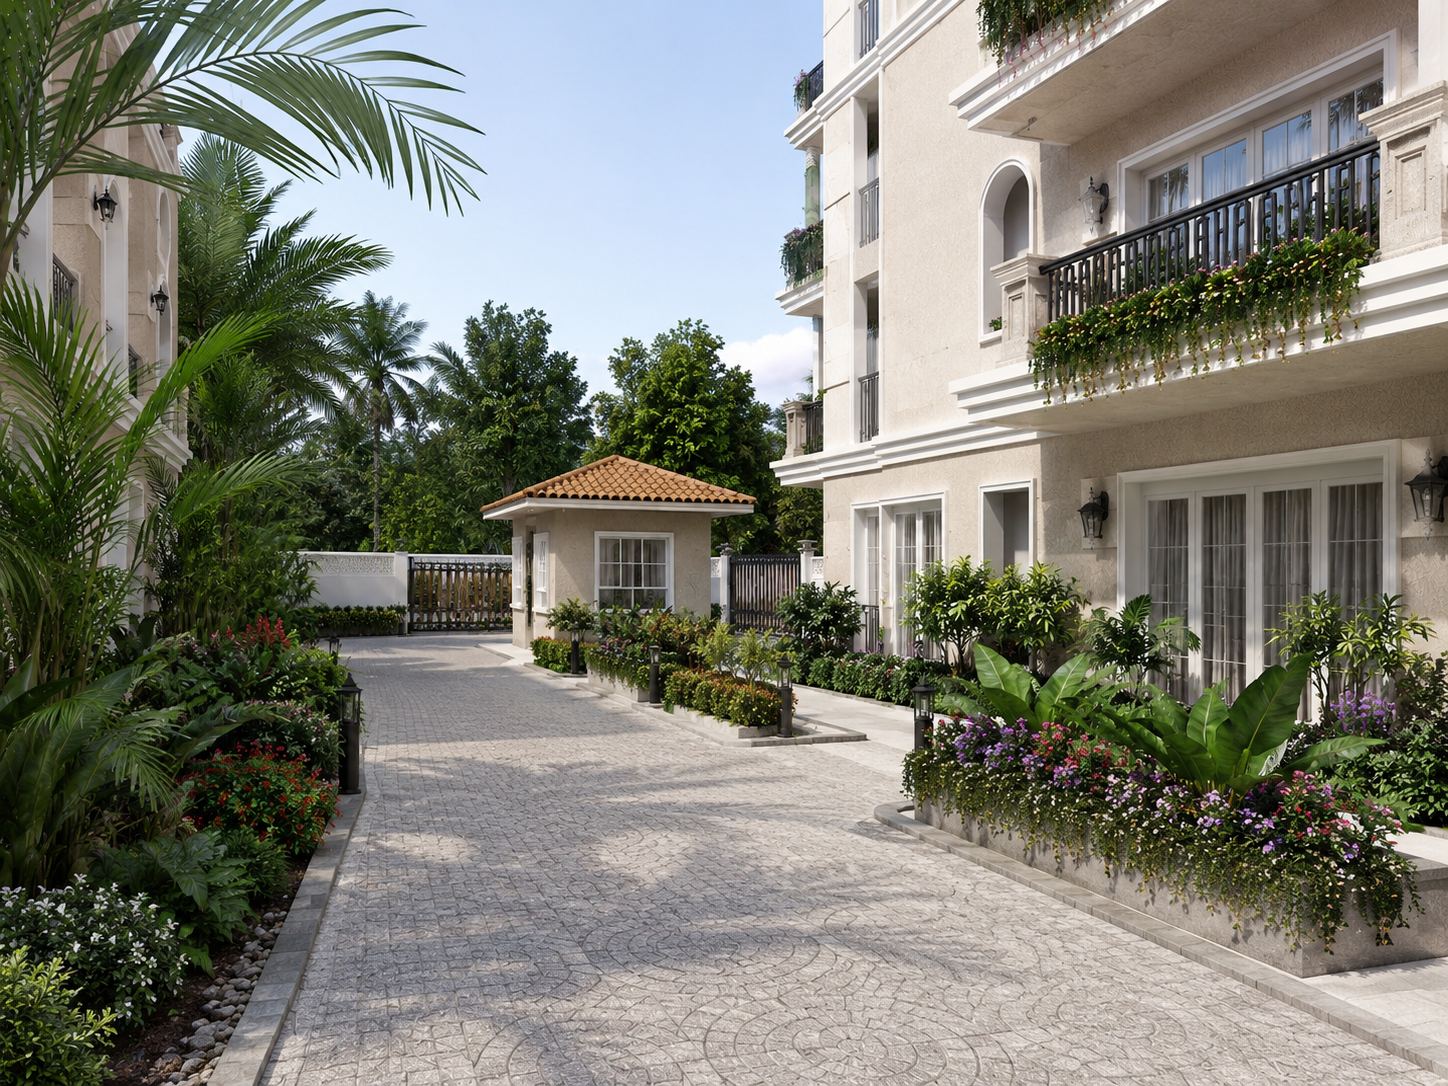
Sixty-five per cent of the site is left open, as gardens, paths and the pool court. The five towers sit along a 6 m road behind a single gated entrance.
- Swimming pool with a sun deck and planted surrounds
- Clubhouse with a lounge, a co-working room and indoor games
- Landscaped gardens with paths and seating pavilions
- Gated entrance with a guardhouse, round-the-clock security and smart access
- One covered parking space for each apartment
Price
From ₹2.4 crore
Excluding GST, stamp duty and registration.
Handover is scheduled for 2027. We are glad to walk you through the site, the floor plans and the payment schedule in person.